The model
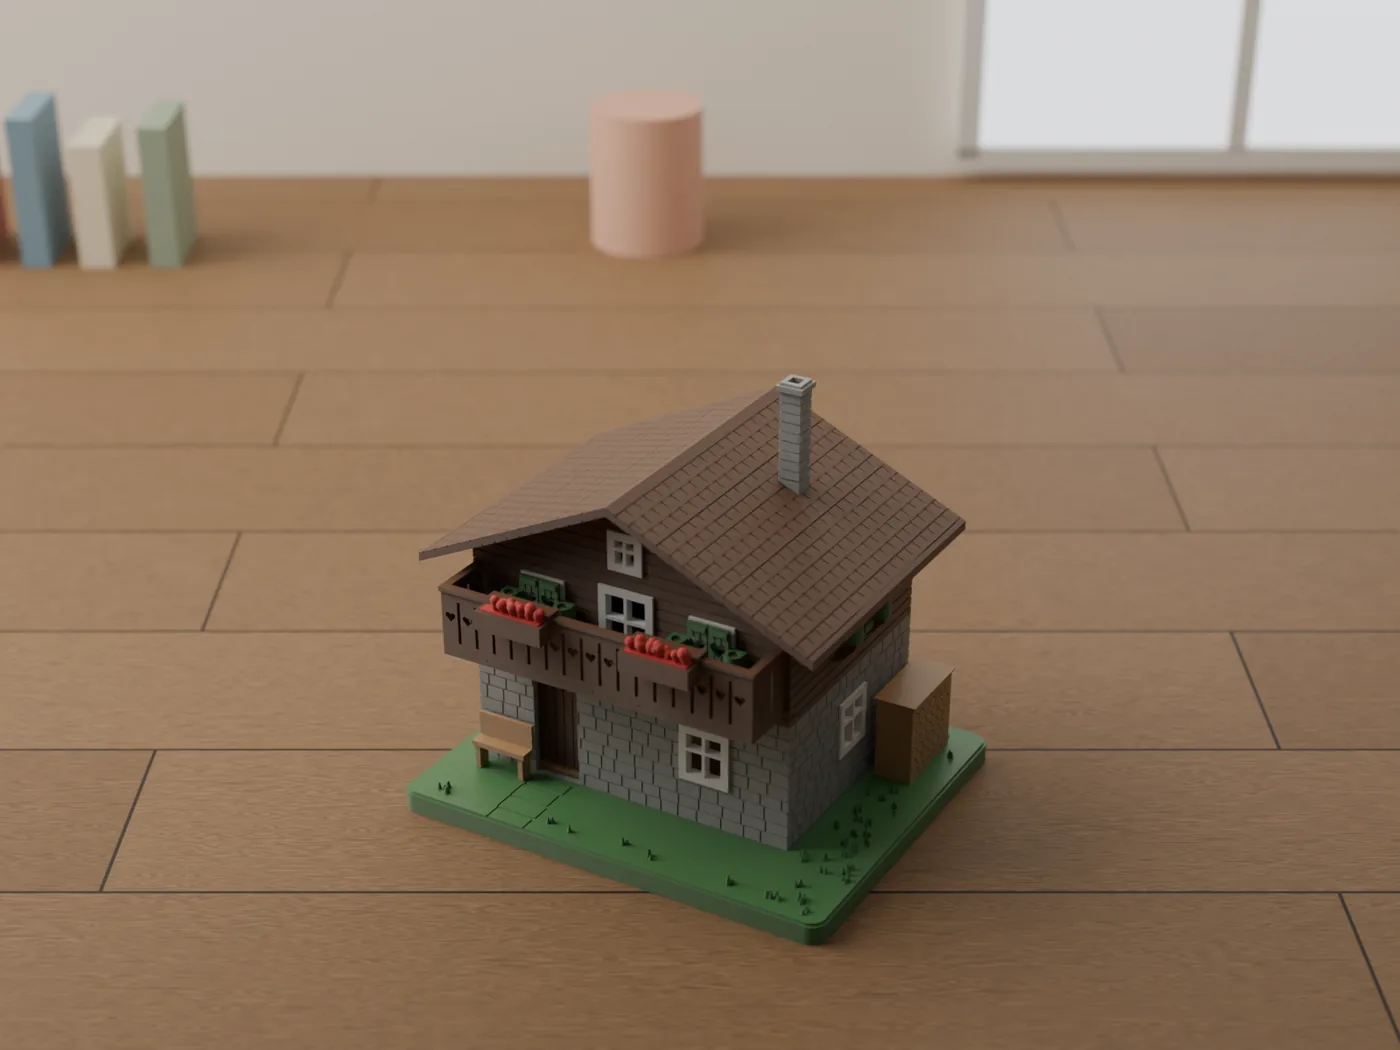
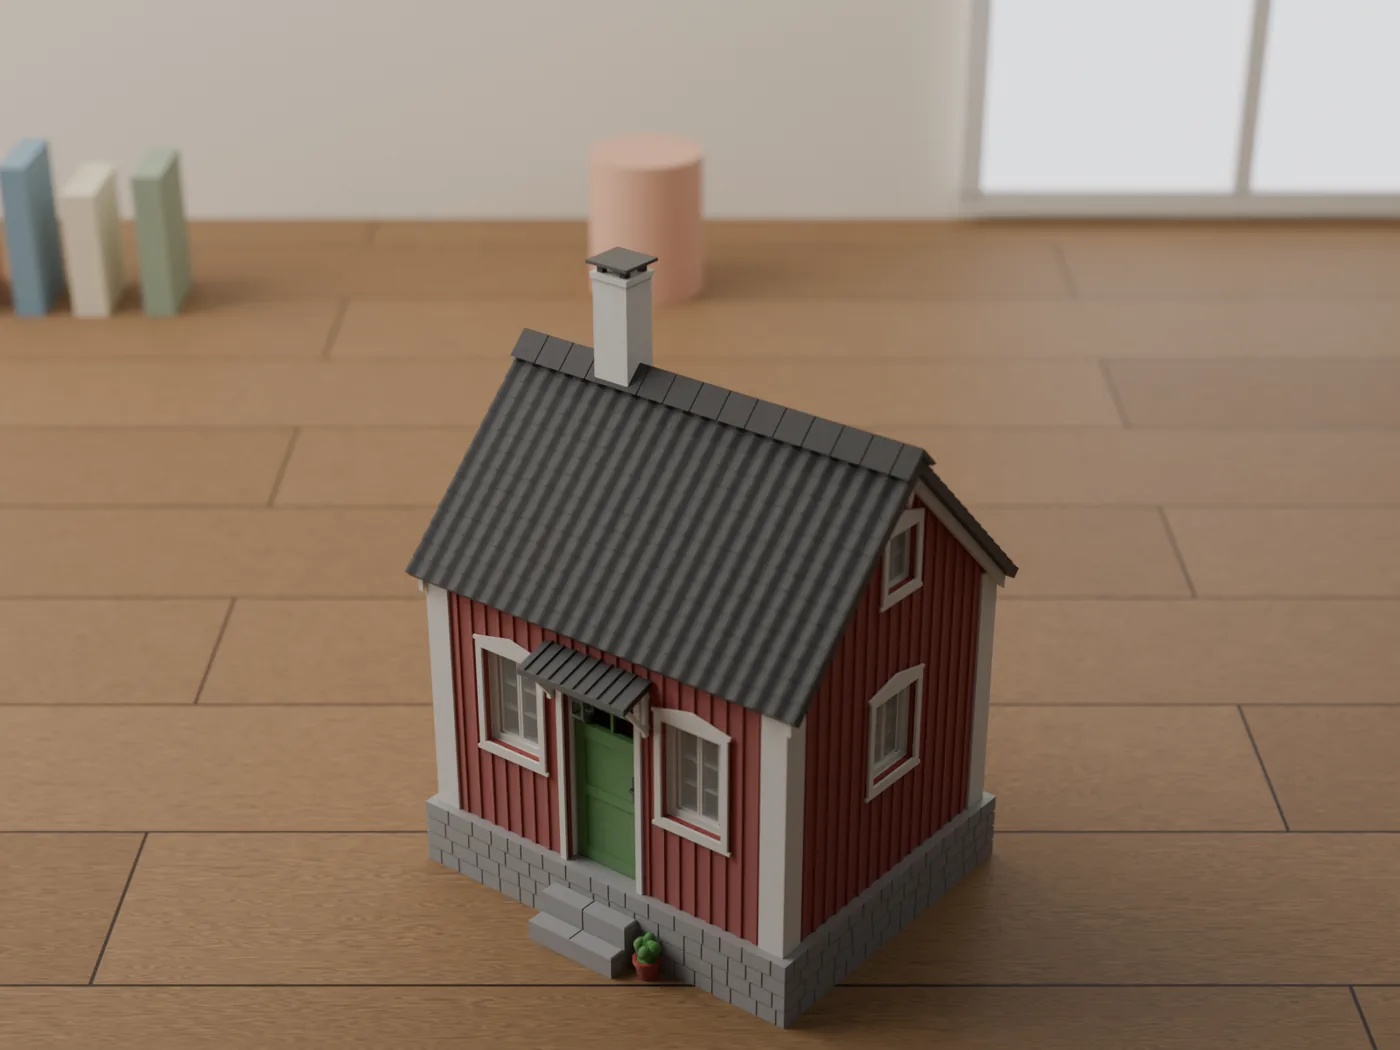
The natural-stone ground floor is a single part and stands in a groove of the meadow base, with a plug-in rim at the top. The timber upper floor with lapped cladding and gables slides over it. It can be lifted off together with the roof.
A continuous balcony with a board railing with cut-out hearts carries two flower boxes with red flowers and plugs into the wall with two pegs. The roof consists of two shingled halves with a wide overhang, and the chimney goes through the roof.
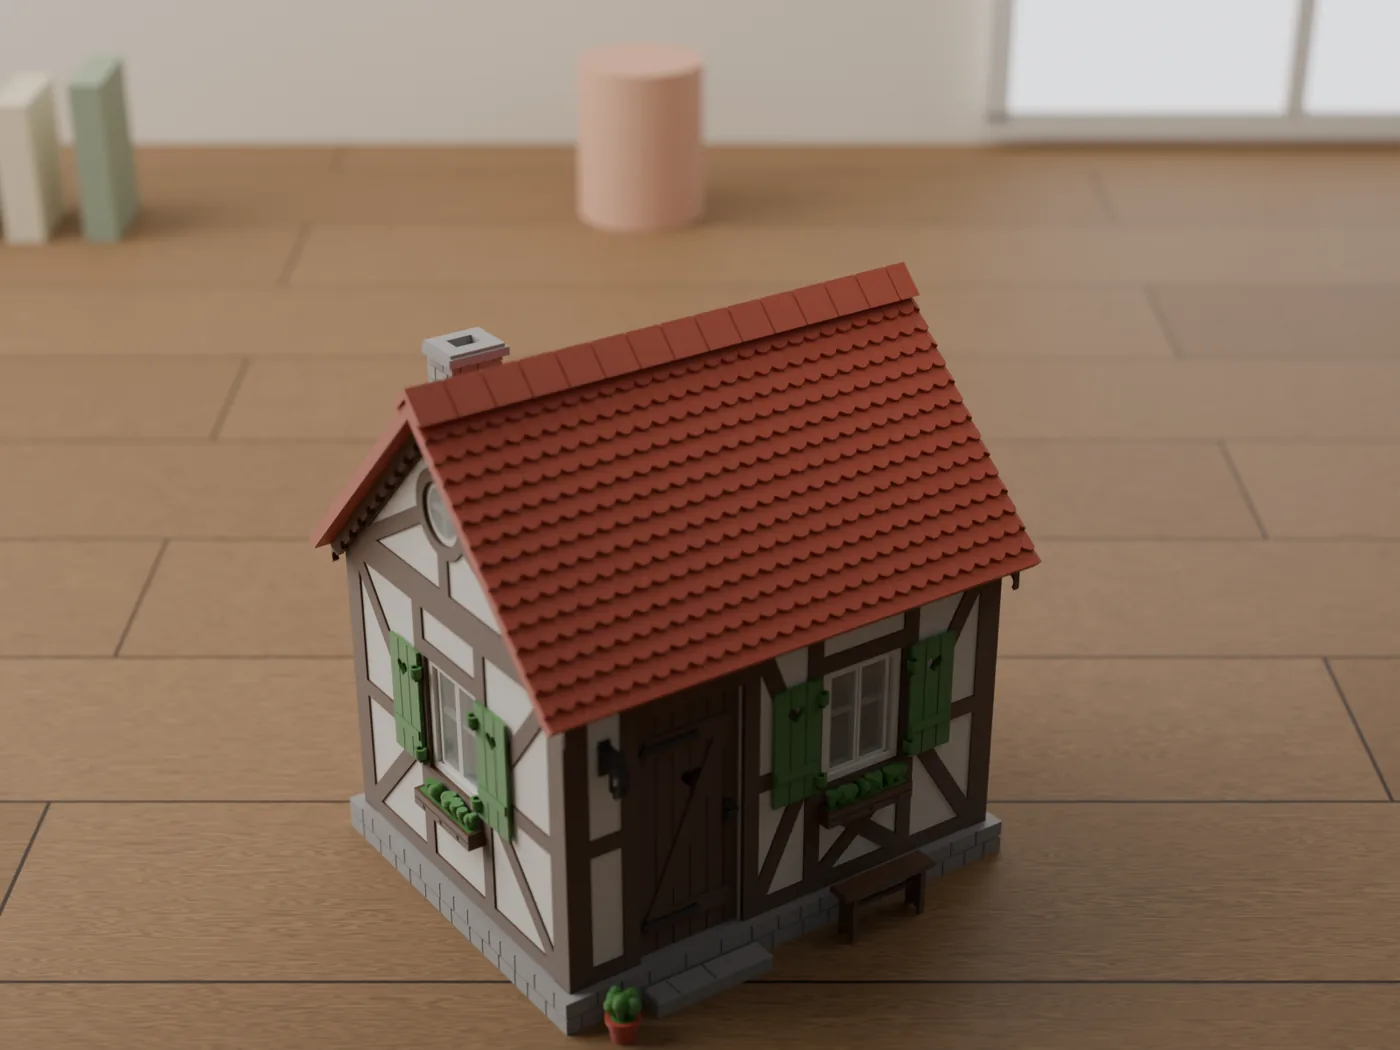
The front door, which opens inwards, and twelve green shutters with a heart move and fold fully open: each has an eye that drops from above onto a peg on a small bracket of the wall. Inside you find a plank floor, tiled stove with stove bench, corner bench, table and cupboard, and on the intermediate floor above a bed with cover and a chest. Outside belong a bench, a log pile, a paved path and grass tufts.
View assembly guide (German)
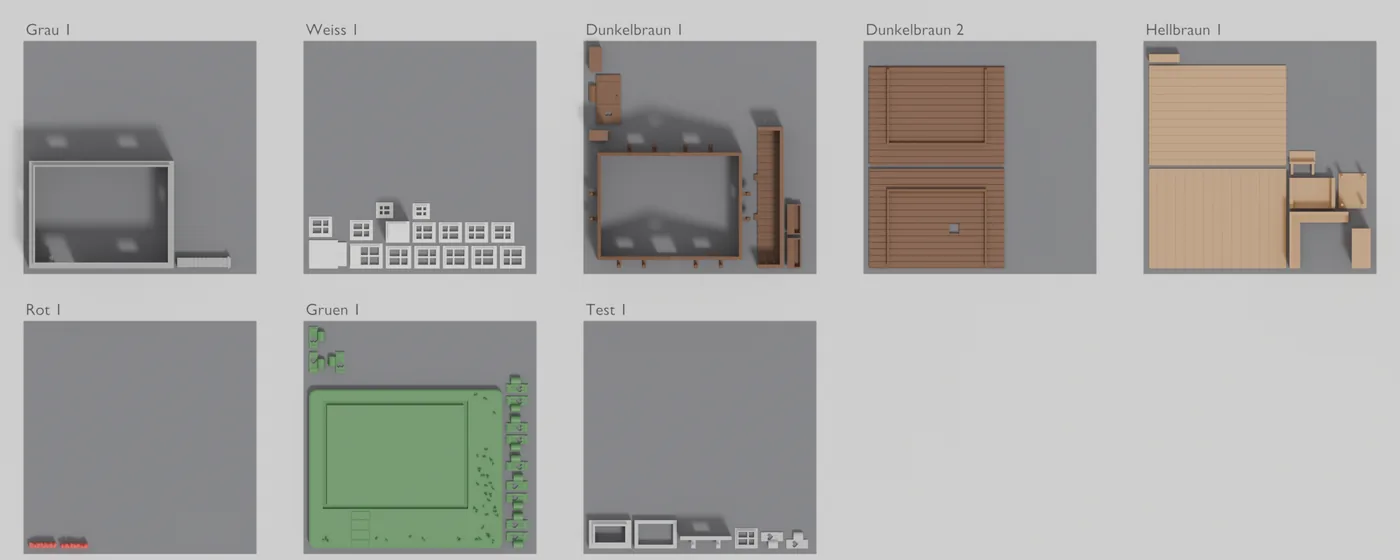
Print notes included in German; part names are self-explanatory.